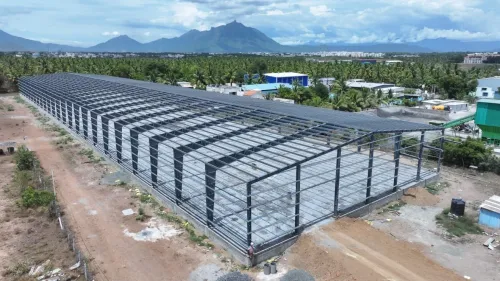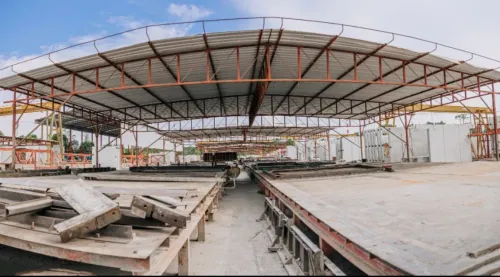
Space Frame Structures are frequently considered for buildings that need broad covered areas with fewer internal obstructions. Their three-dimensional structural arrangement can make them suitable for certain large-span architectural and functional applications.
However, a space frame should be selected because it solves a genuine structural or architectural requirement,not simply because the project needs a large roof.
How Does a Space Frame Work?
Unlike a conventional beam-and-column arrangement, a space frame consists of interconnected structural members forming a three-dimensional system.
Loads can be distributed through multiple members and directions, creating a structural network capable of covering substantial areas.
The geometry can also become part of the building's architectural expression.
Where Are Space Frames Commonly Used?
Typical applications can include:
- Indoor stadiums
- Sports facilities
- Auditoriums
- Exhibition halls
- Atriums
- Transport facilities
- Large entrance canopies
- Assembly areas
- Selected industrial buildings
These applications often need substantial open space below the roof.
Space Frame vs Conventional PEB Frame
Both systems can create large covered spaces, but they should not be treated as interchangeable.
A conventional PEB portal-frame system is widely used for factories, warehouses, and industrial sheds. Its structural configuration can be highly practical where the building has a relatively regular geometry.
A space frame may become relevant where span, roof geometry, architectural expression, support arrangement, or multidirectional load distribution makes a three-dimensional system advantageous.
The decision should be made through structural evaluation.
Look at More Than Span
Span is only one consideration.
Engineers may also evaluate:
- Roof shape
- Support locations
- Structural depth
- Building height
- Loading conditions
- Architectural requirements
- Services below the roof
- Cladding system
- Erection methodology
- Site accessibility
A very large span does not automatically mean that a space frame is the correct answer.
Architectural Flexibility Can Be Important
Space frames can accommodate roof forms that are difficult to achieve with simple portal frames.
This can make them attractive for public-facing facilities where the roof contributes strongly to architectural identity.
For indoor stadiums and commercial developments, coordination between the structural engineer and architect becomes particularly important. Lighting, HVAC, acoustics, suspended services, ceilings, and roofing interfaces may all interact with the structural system.
Fabrication Accuracy Matters
Space frame construction involves many interconnected components.
Accuracy in engineering, member fabrication, connection detailing, identification, and assembly is therefore essential.
Errors can multiply across a large structural grid if component control is weak.
Erection methodology should also be planned early because available ground space, lifting arrangements, temporary support, and working height can influence the construction strategy.
Consider the Whole Building
Choosing a roof structure without considering the rest of the facility can lead to coordination problems.
A sports facility, for example, also requires seating, access, services, ventilation, lighting, fire-safety planning, and architectural finishes.
The structural solution should support these requirements rather than being developed independently.
For projects in Coimbatore and across Tamil Nadu, SAHARA STRUCTURES works with space frame and steel structural applications alongside PEB systems.
The best way to evaluate a space frame is to compare structural options for the actual project geometry. When large unobstructed areas, specialized roof forms, or architectural requirements justify the system, a properly engineered space frame can provide an effective solution. When the requirements are simpler, another steel framing method may be more appropriate.
Keywords